
General contractor · Toronto & the GTA
Custom homes and renovations, built to plan.
New builds, additions, kitchens, bathrooms and commercial build-outs. Tell us about your project and get a clear, written estimate before any work begins.
Takes about two minutes. No obligation.
Services
One contractor for the whole job.
From planning and permits to the final walkthrough, the same team carries your project through every trade.
-
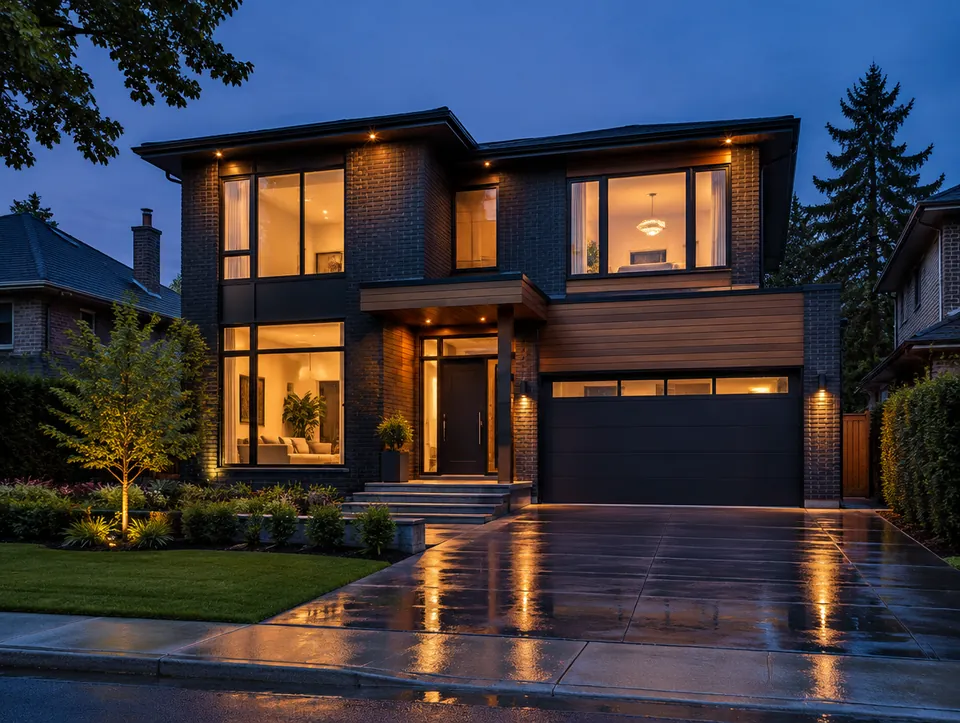
Custom homes & new builds
Ground-up homes on your lot, including the teardown-and-rebuild projects common in Toronto’s older neighbourhoods.
-
Additions & renovations
Second storeys, rear additions, basements and whole-home renovations that work with the house you already have.
-
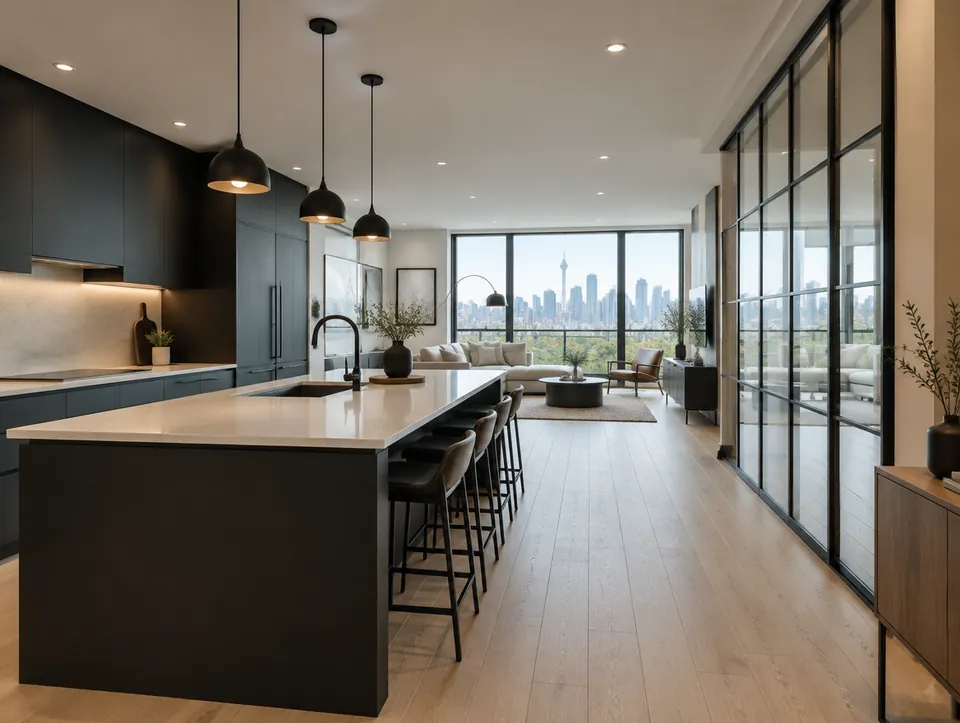
Kitchens & bathrooms
Layout changes, plumbing, electrical, cabinetry and finishes, coordinated as one project instead of five separate trades.
-
Commercial build-outs
Fit-outs for offices, retail and restaurant spaces, scheduled around your lease and your opening date.
-
Project management
Scheduling, trades, inspections and updates handled for you, with one point of contact from start to finish.
How it works
From first call to final walkthrough.
-
Your request
Answer a few questions about your project. It takes about two minutes.
-
Site visit
We look at the space, talk through what you want and flag anything that affects cost or permits.
-
Written estimate
Scope, allowances and an expected schedule in writing, so you can compare and decide.
-
The build
One point of contact, regular updates, and a site kept clean and safe every day.
-
Walkthrough & handover
We walk the finished work with you and close out the list before we call it done.
Working with us
What you can expect, before and during the build.
- A scope you can read
- Every estimate spells out what’s included and what isn’t, so there are fewer surprises later.
- One person to call
- A single point of contact who knows your project and answers for the schedule.
- Updates you don’t have to chase
- Progress updates on a rhythm you agree to at the start, with photos when you can’t be on site.
- Respect for your home and street
- Protected floors and finishes, a tidy site, and work hours that follow City of Toronto noise rules.
Request an estimate
Tell us what you’re planning.
A few quick questions about your project. Rough answers are fine; we’ll go through the details together.
What happens next
- We review your answers.
- We get in touch to arrange a site visit.
- You receive a written estimate.
We use your details only to reply to your request.
Thanks. Your request is in.
We’ll review your answers and get in touch to arrange a site visit.
FAQ
Questions people ask before they start.
How do I get an estimate?
Fill in the short form on this page. We review your answers, get in touch to arrange a site visit, and then send you a written estimate.
Which areas do you work in?
Toronto and the Greater Toronto Area, including Etobicoke, North York, Scarborough, Mississauga, Vaughan and Markham. Outside these areas? Send your request with the project’s postal code and we’ll let you know.
Does my project need a building permit?
Many projects in Toronto do, including additions, structural changes, new builds and some basement work. Cosmetic updates often don’t. We’ll tell you what we expect your project needs once we’ve seen it; the City of Toronto makes the final call.
How long will my project take?
It depends on the size of the job, permits and material lead times. Your estimate includes an expected schedule, and we’ll explain what could change it.
Have a project in mind? Start with an estimate.
Takes about two minutes. No obligation.